Serving The Villages, the SR 44 corridor & nearby southern communities • Call or text (352) 354-9701
Home / Projects / Entry deck

An actual All Pro project · eight photographs

AN ENTRY,
REBUILT.

From an aging railed landing to a broad, low-profile stepped entry. Explore the original condition, demolition, rebuild and finished result.

See the transformation ↓

The transformation

The photos tell the story.

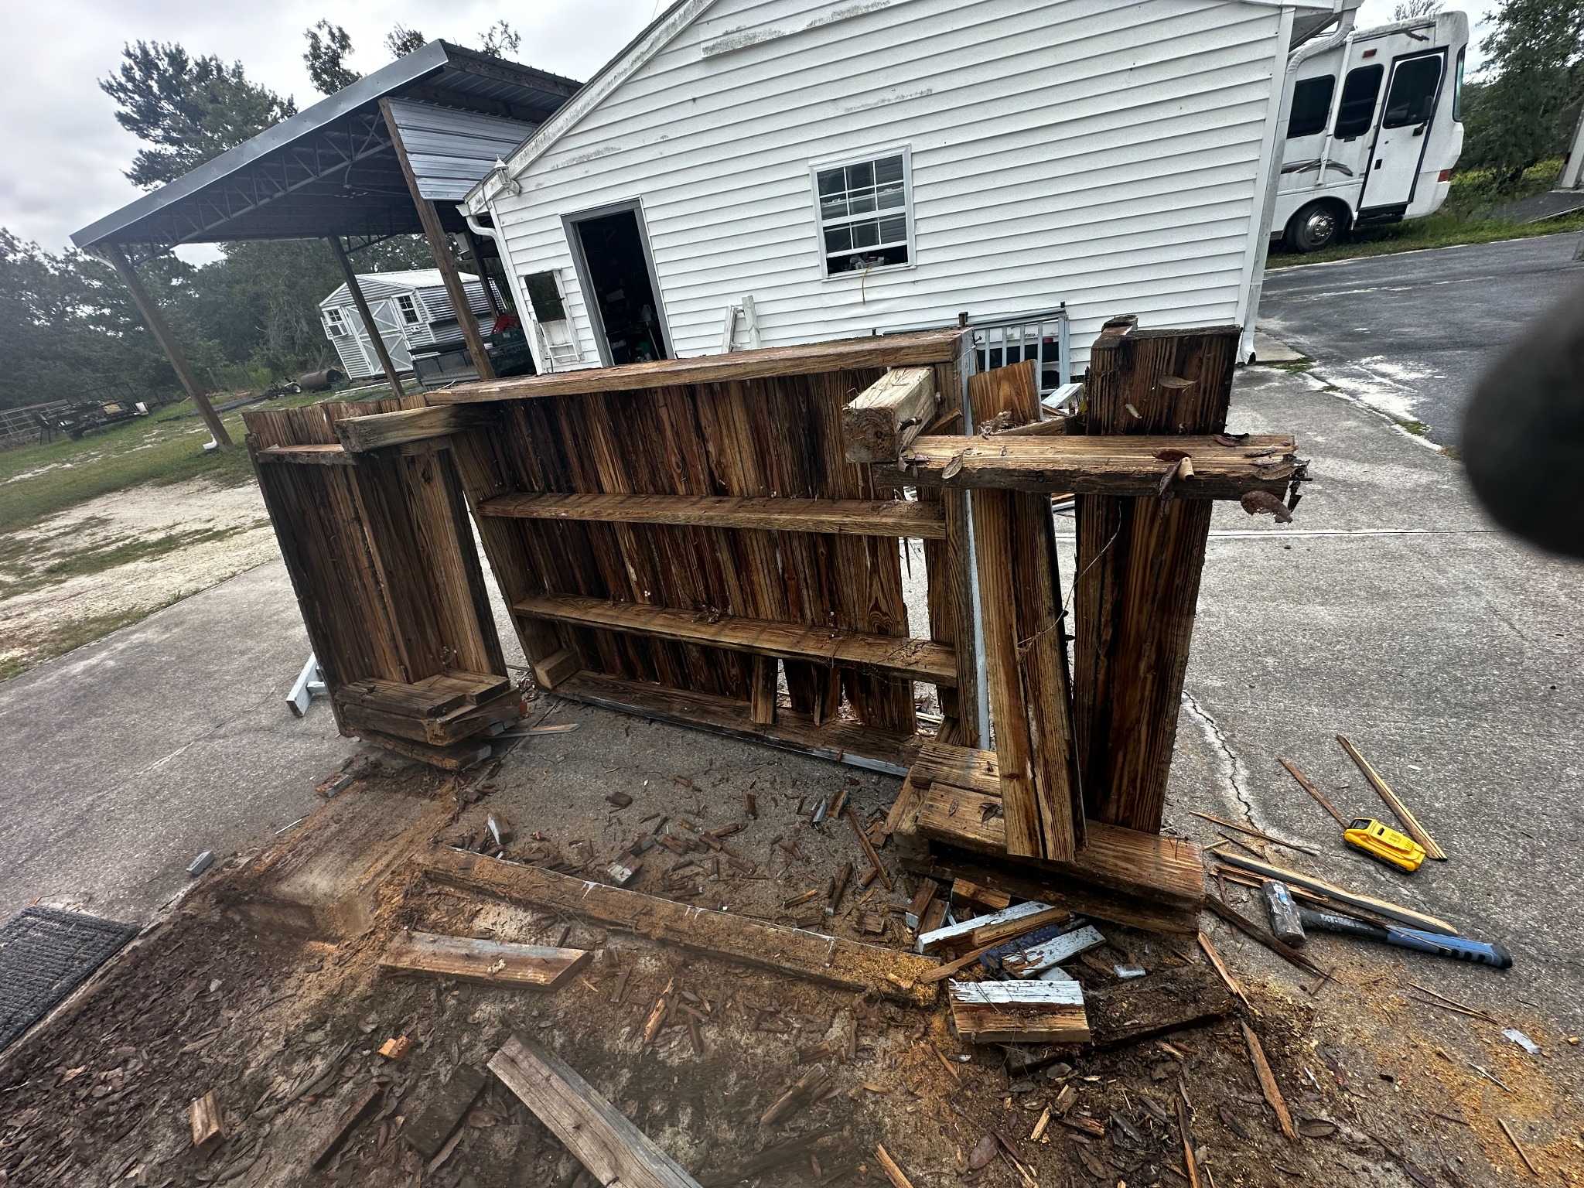
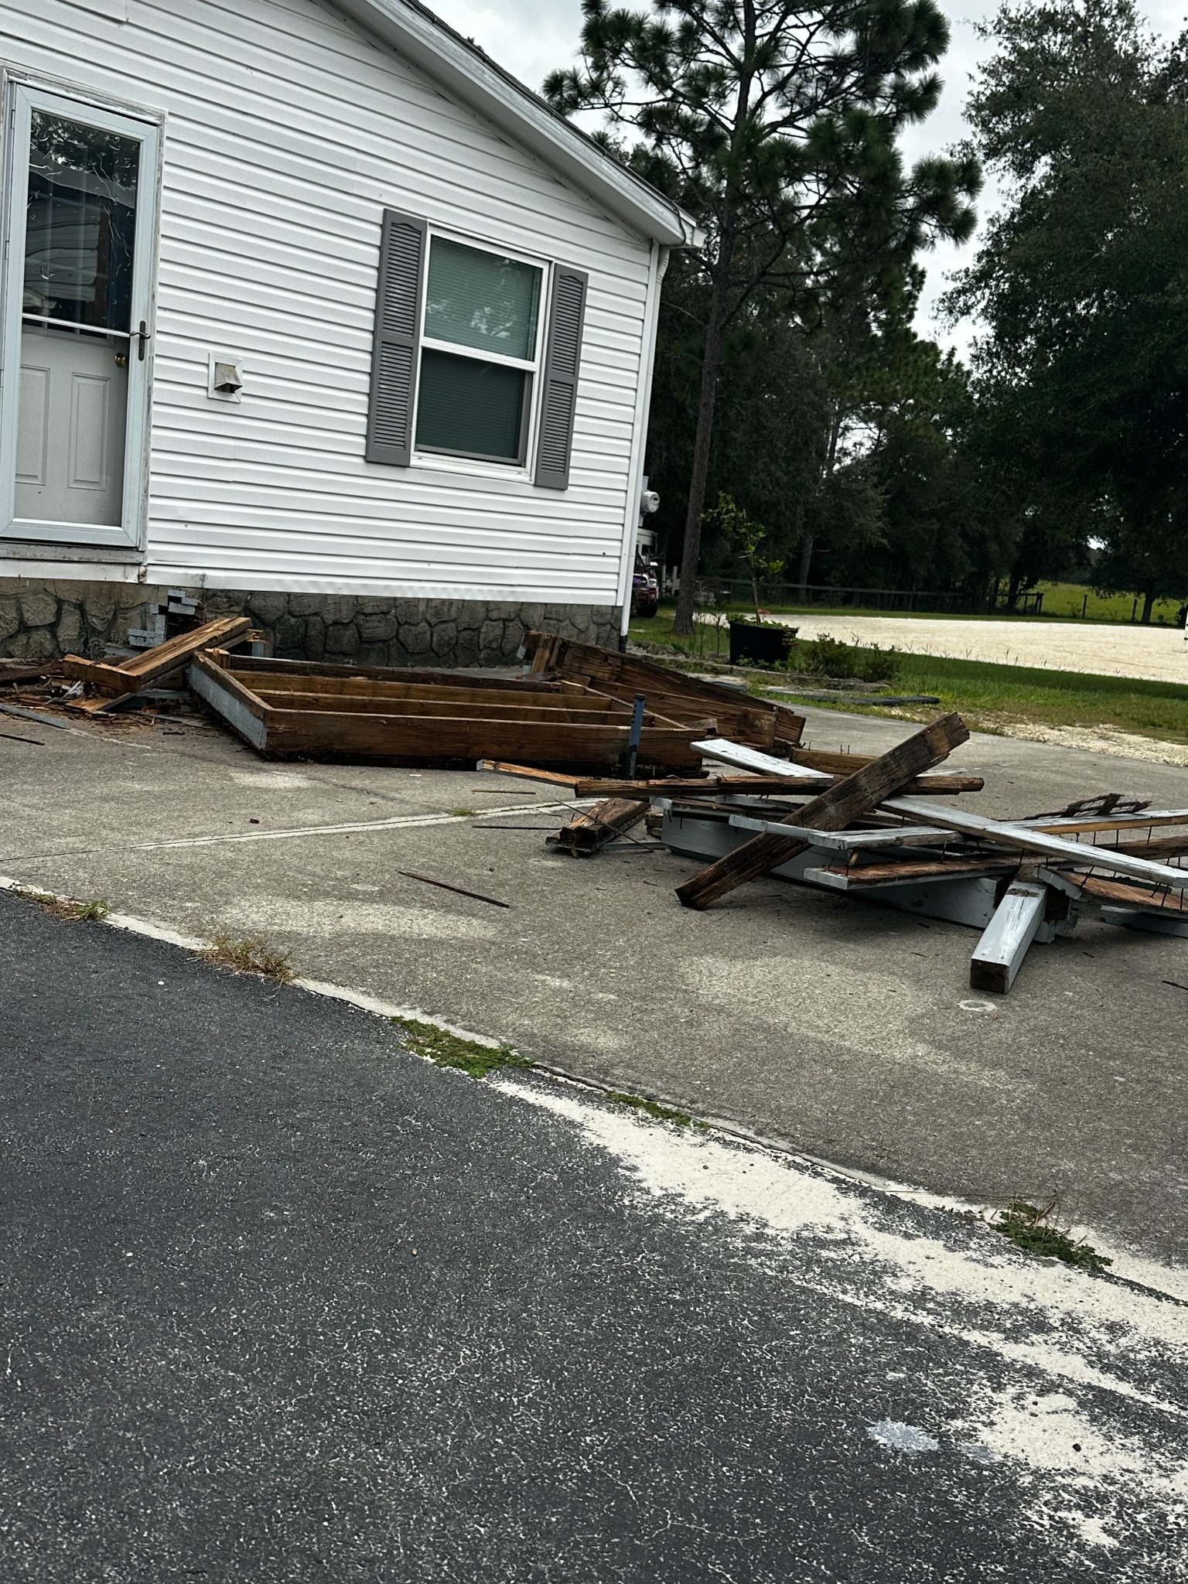
The original painted wood landing had a railing and a narrow approach. It was removed, and a new stepped platform was built at the doorway. The final photographs show broad dark walking surfaces set against light-colored risers. Project location and construction specifications are not published.
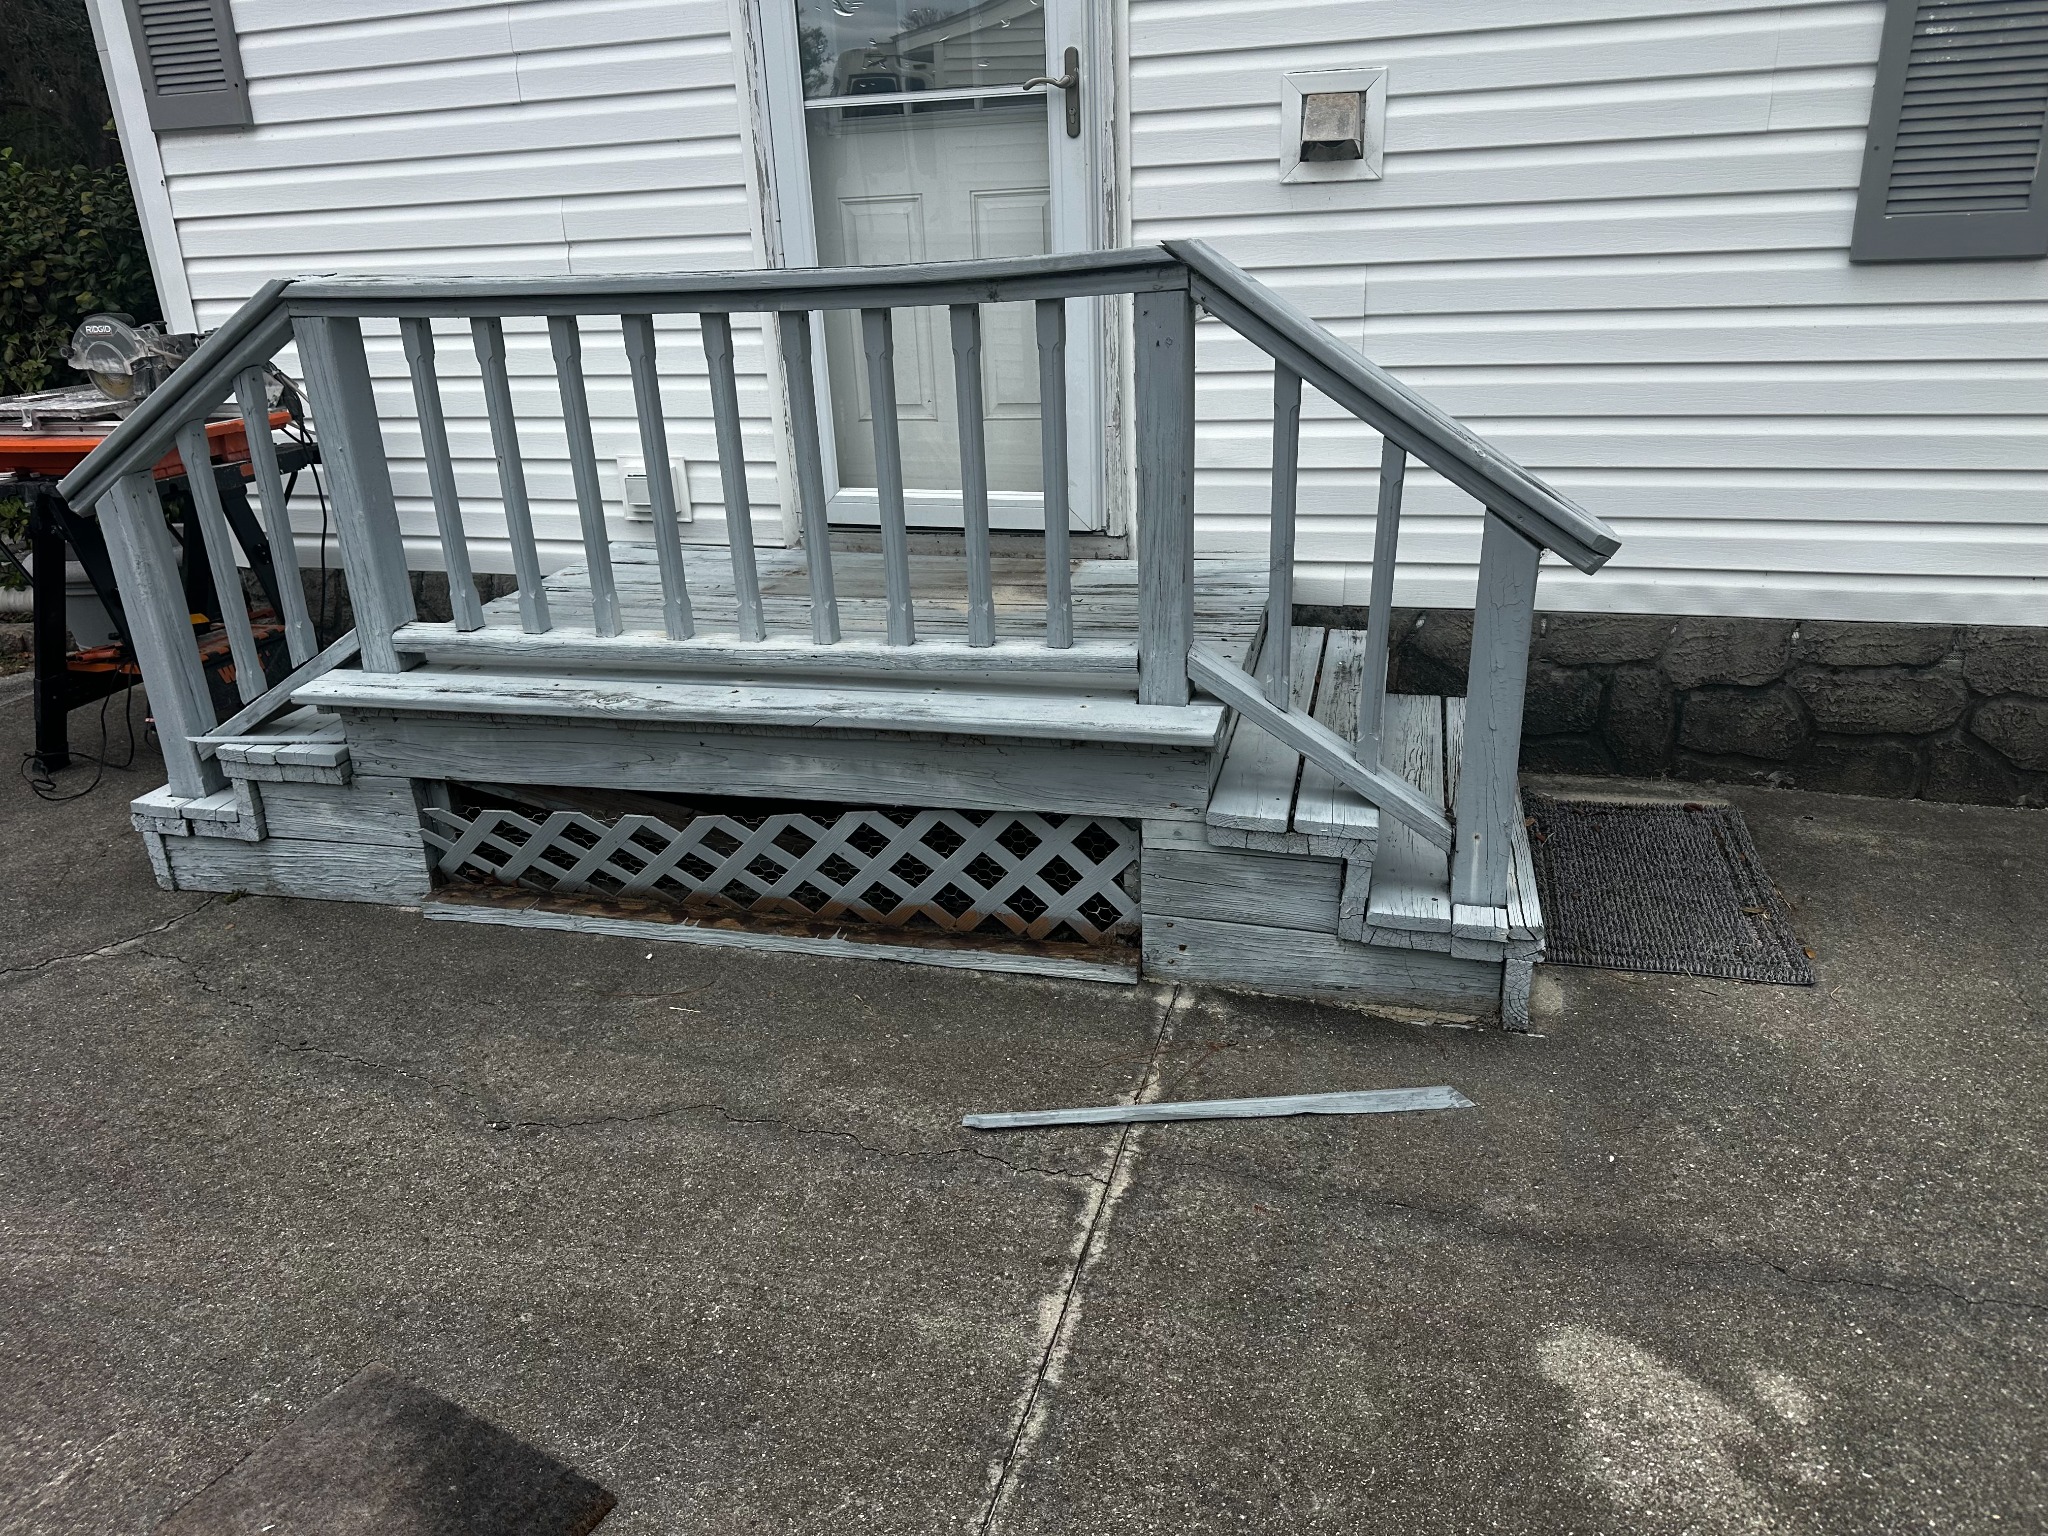
The weathered, painted entry and railing before work began.
BeforeThe weathered, painted entry and railing before work began.
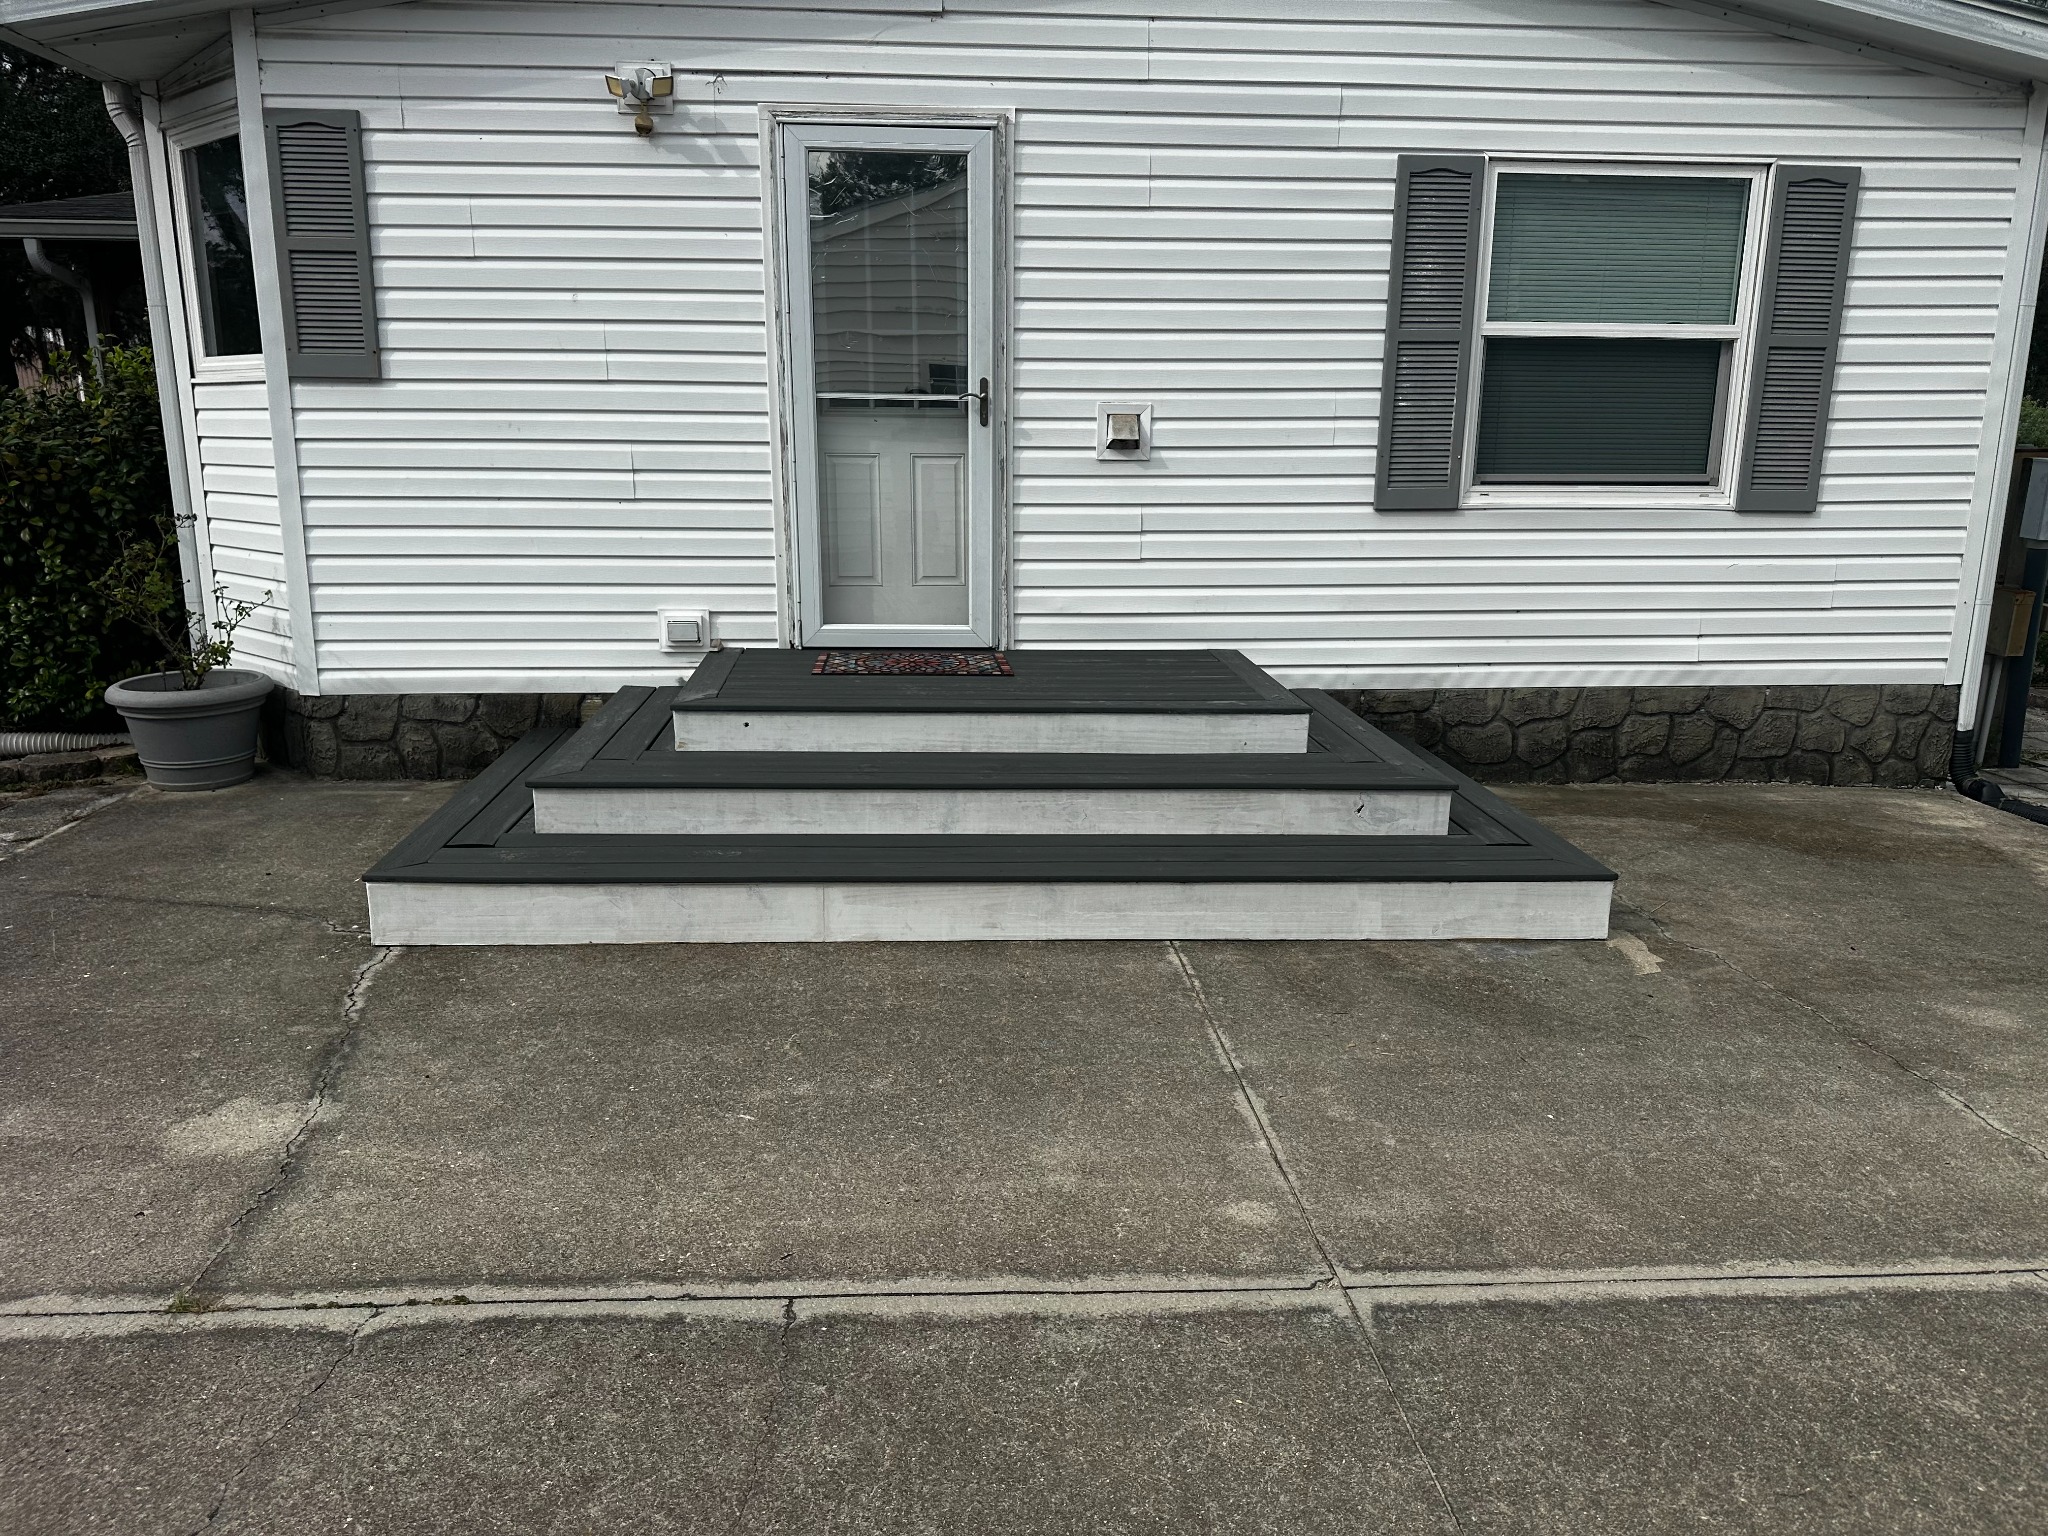
A straight-on view of the finished stepped entry.
Finished front viewA straight-on view of the finished stepped entry.

Before and after are separate viewpoints of the same entry. Open any photo for a larger view.

Progress, in order

See each stage.

01 Original entry
The weathered, painted entry and railing before work began.
BeforeThe weathered, painted entry and railing before work began.
02 Demolition
The old railing and deck components during demolition.
RemovalThe old railing and deck components during demolition.
The original entry structure laid out after removal.
Site clearedThe original entry structure laid out after removal.
03 Stepped rebuild
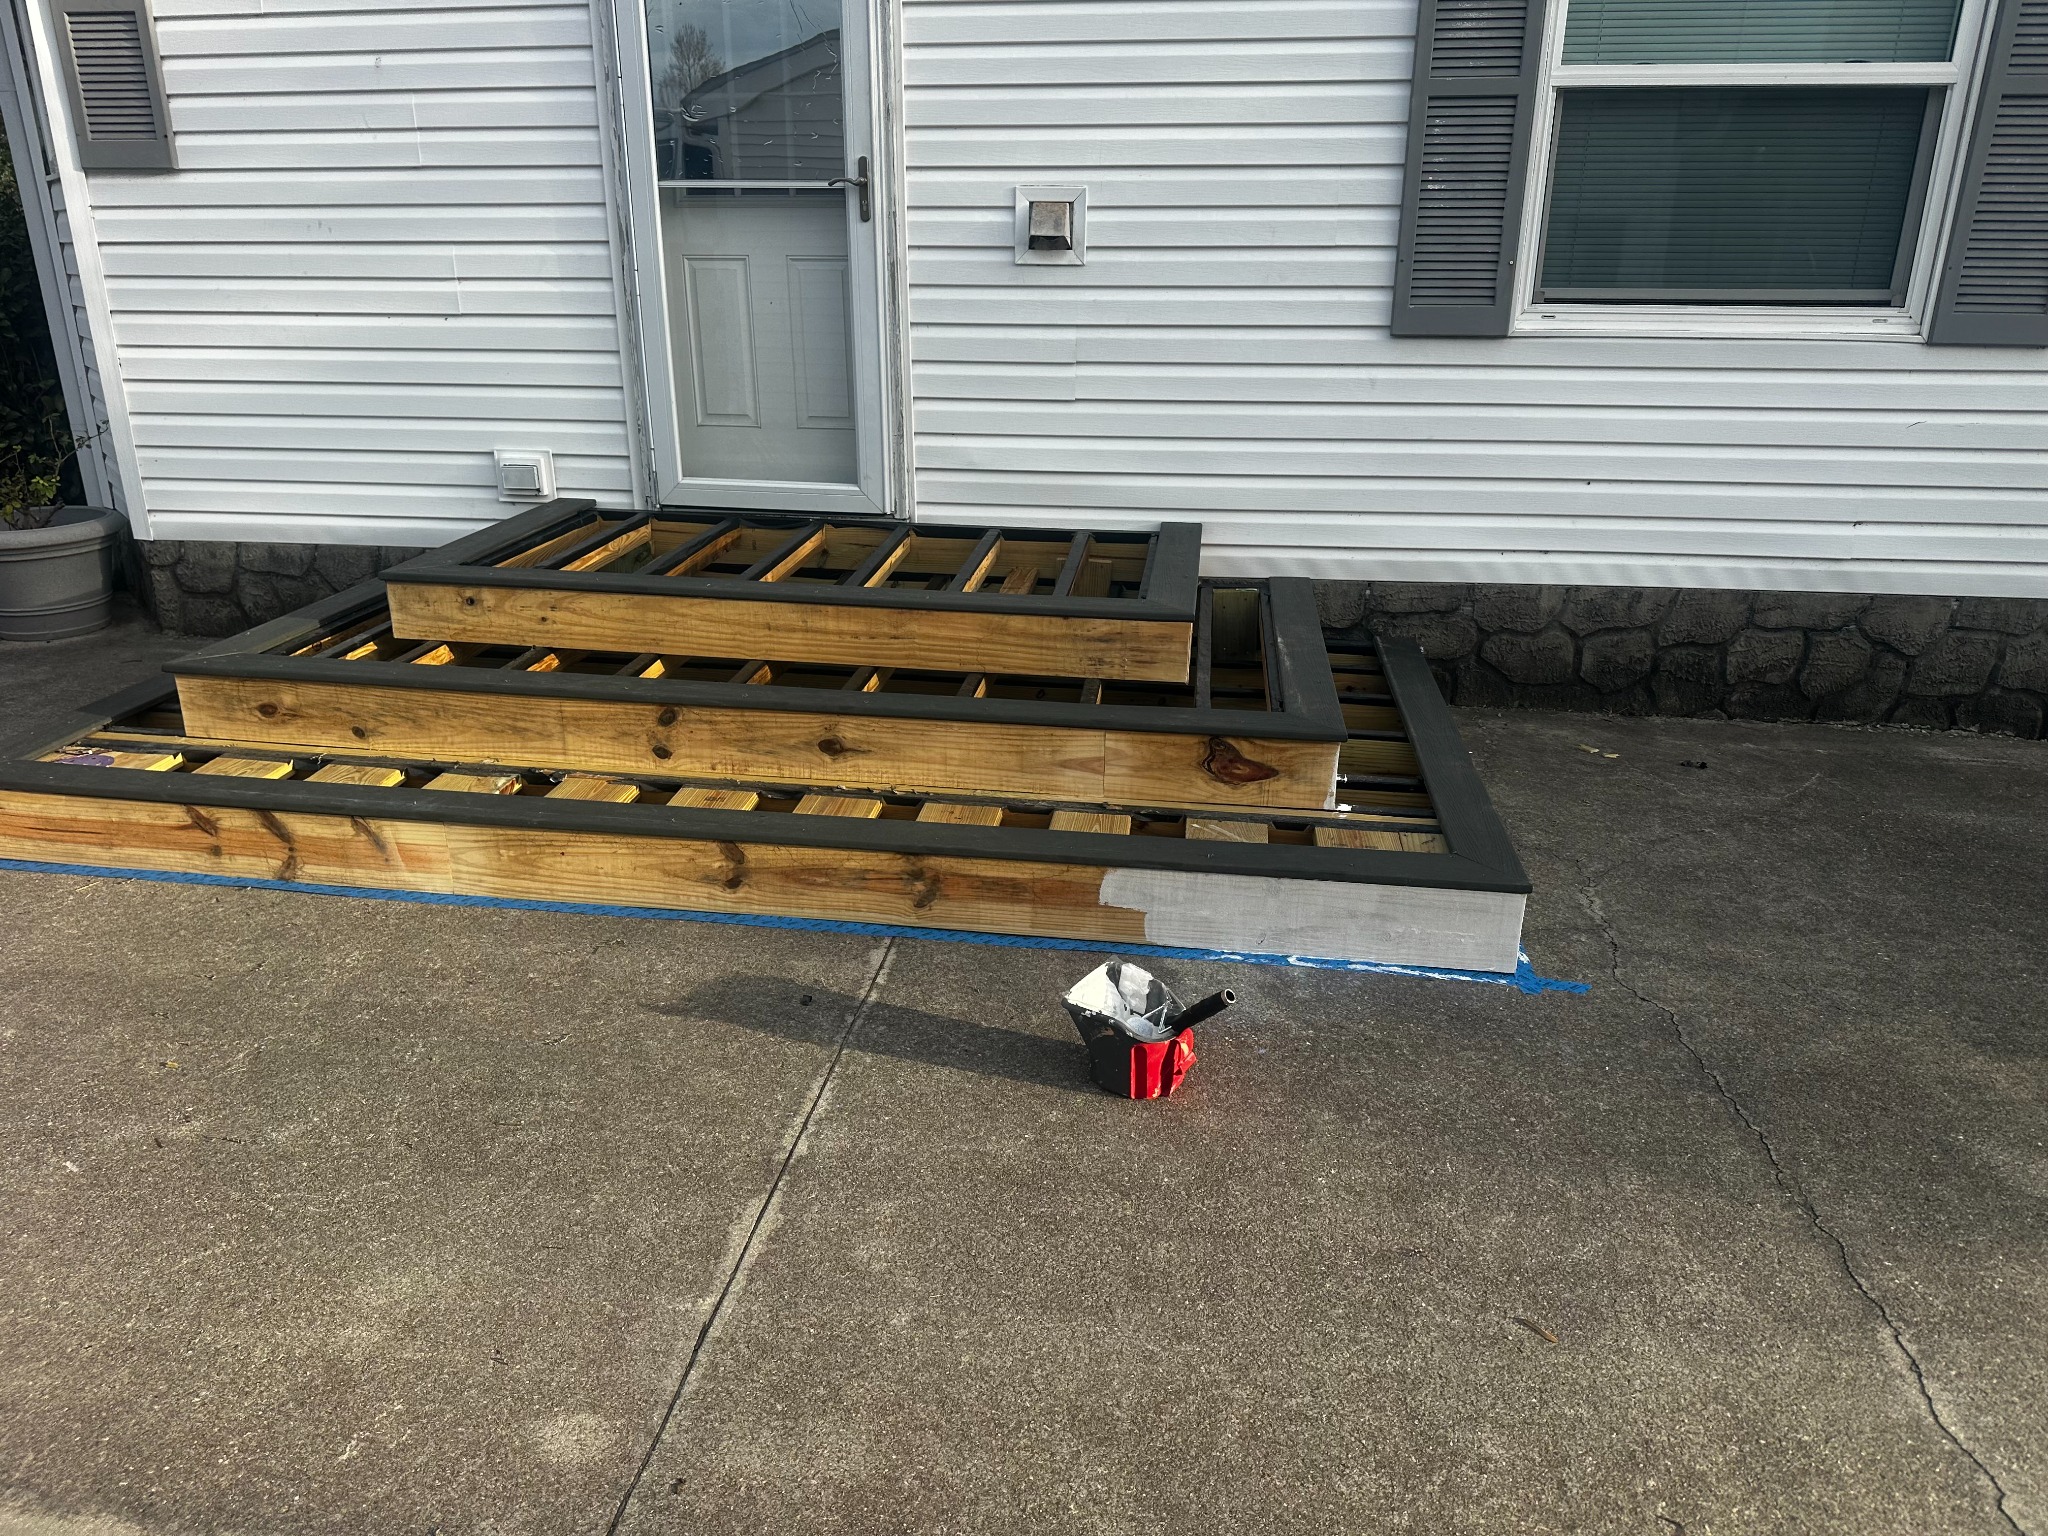
A new, wider stepped frame begins to take shape.
RebuildA new, wider stepped frame begins to take shape.
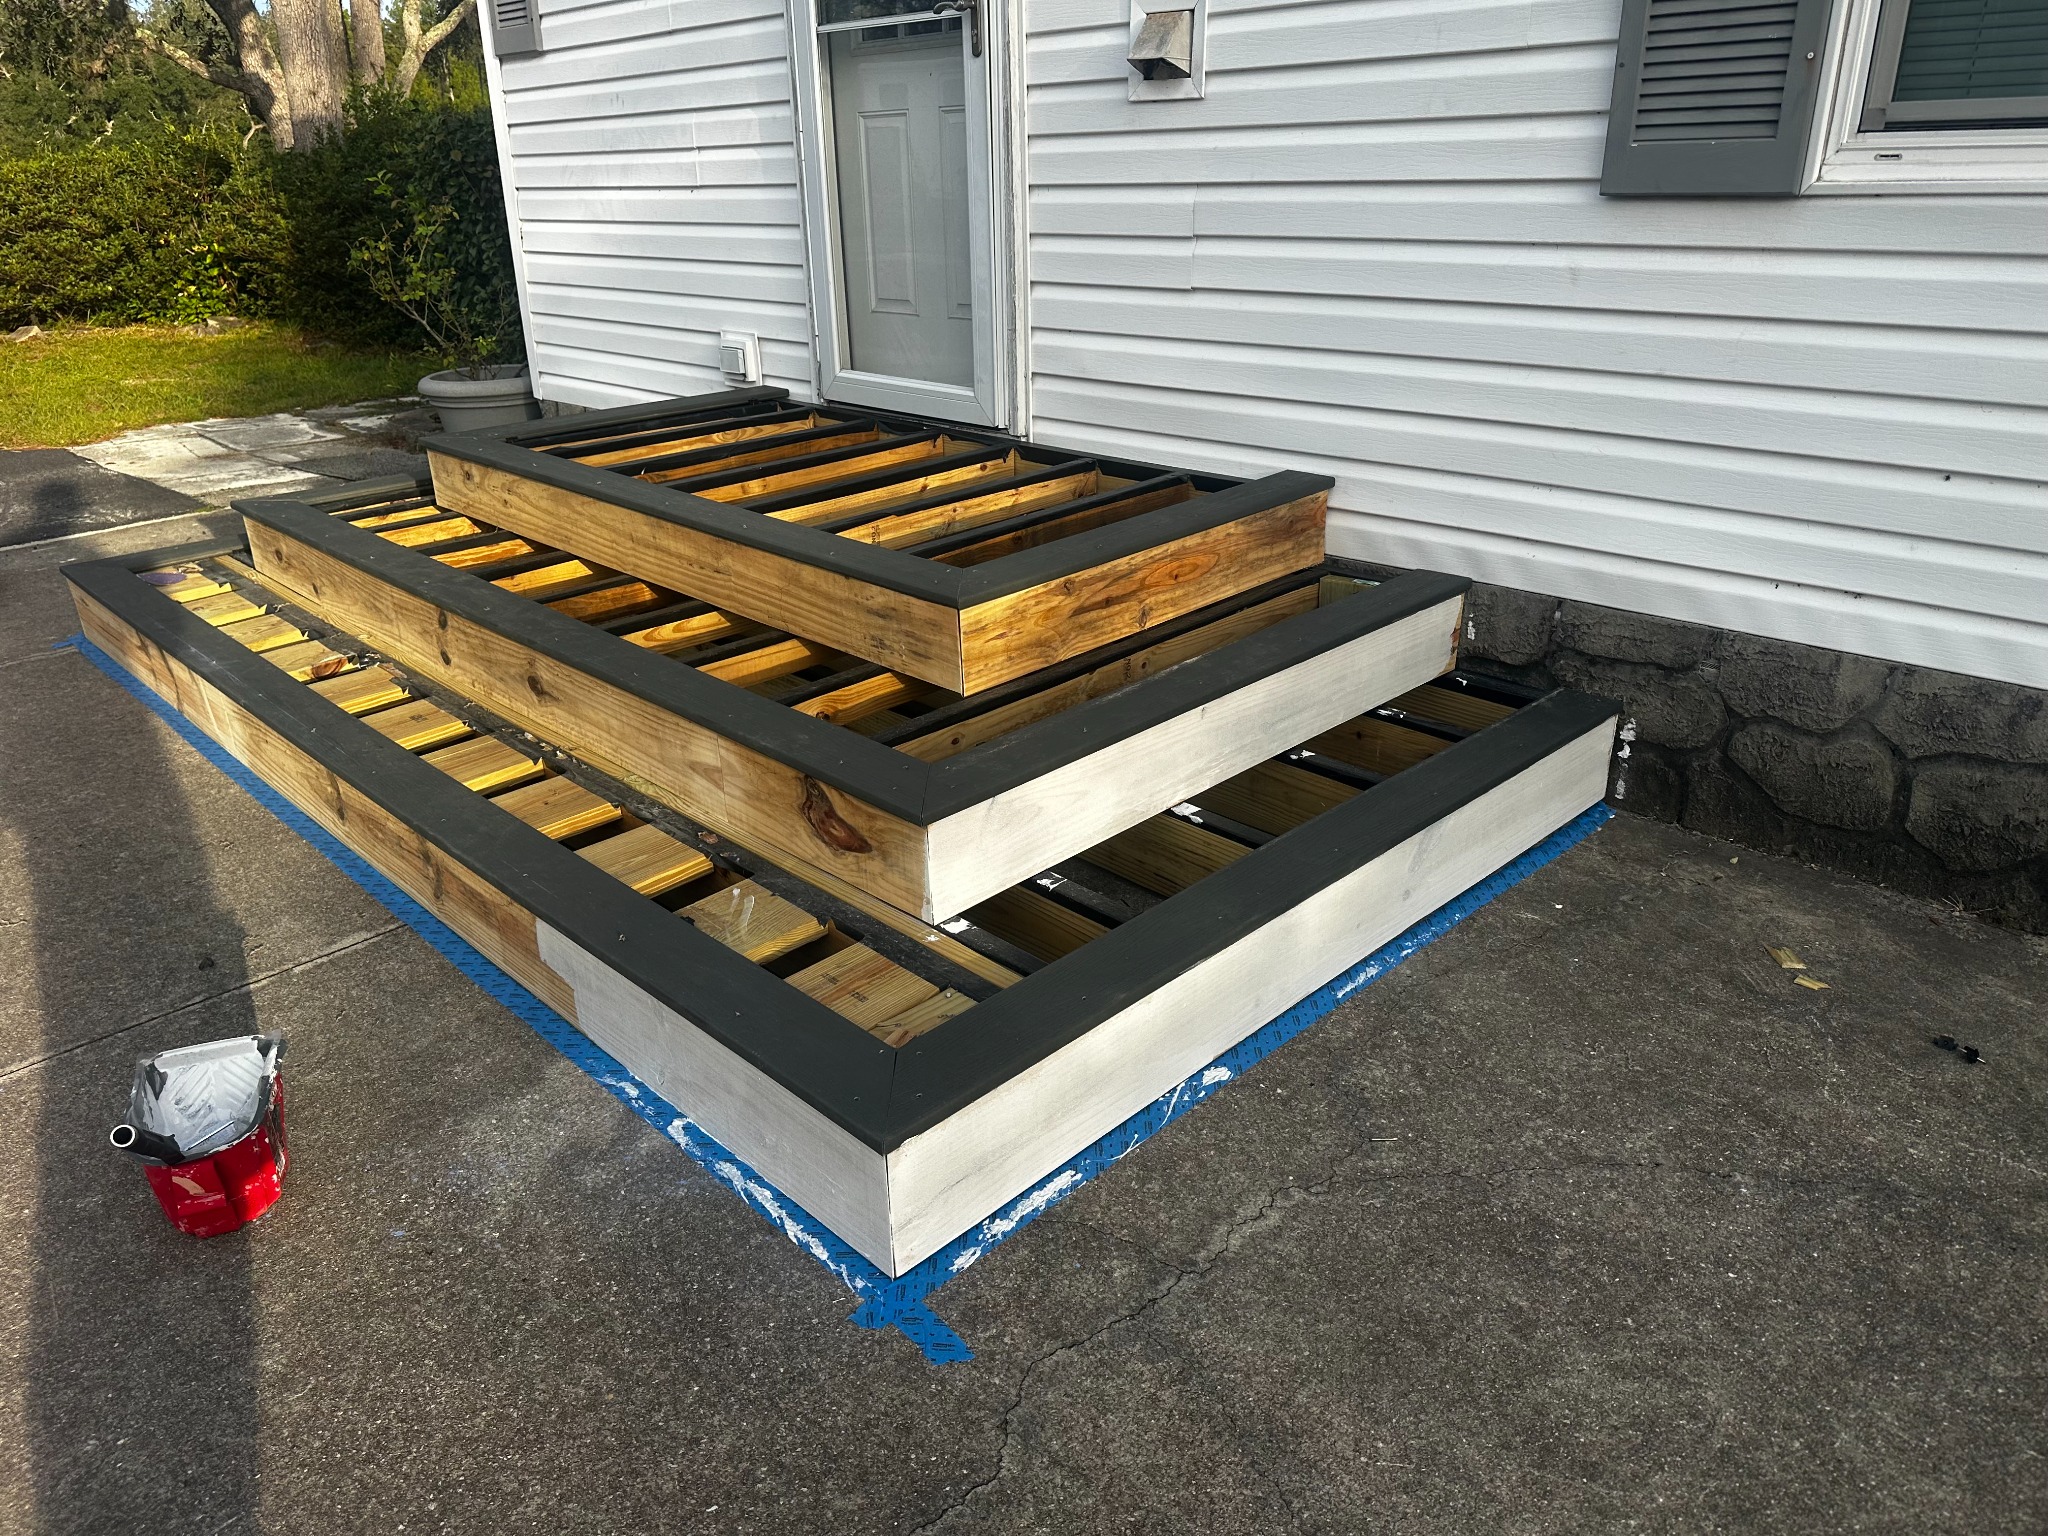
The stepped layout and exposed framing before deck boards were placed.
Rebuild detailThe stepped layout and exposed framing before deck boards were placed.
04 Finished entry
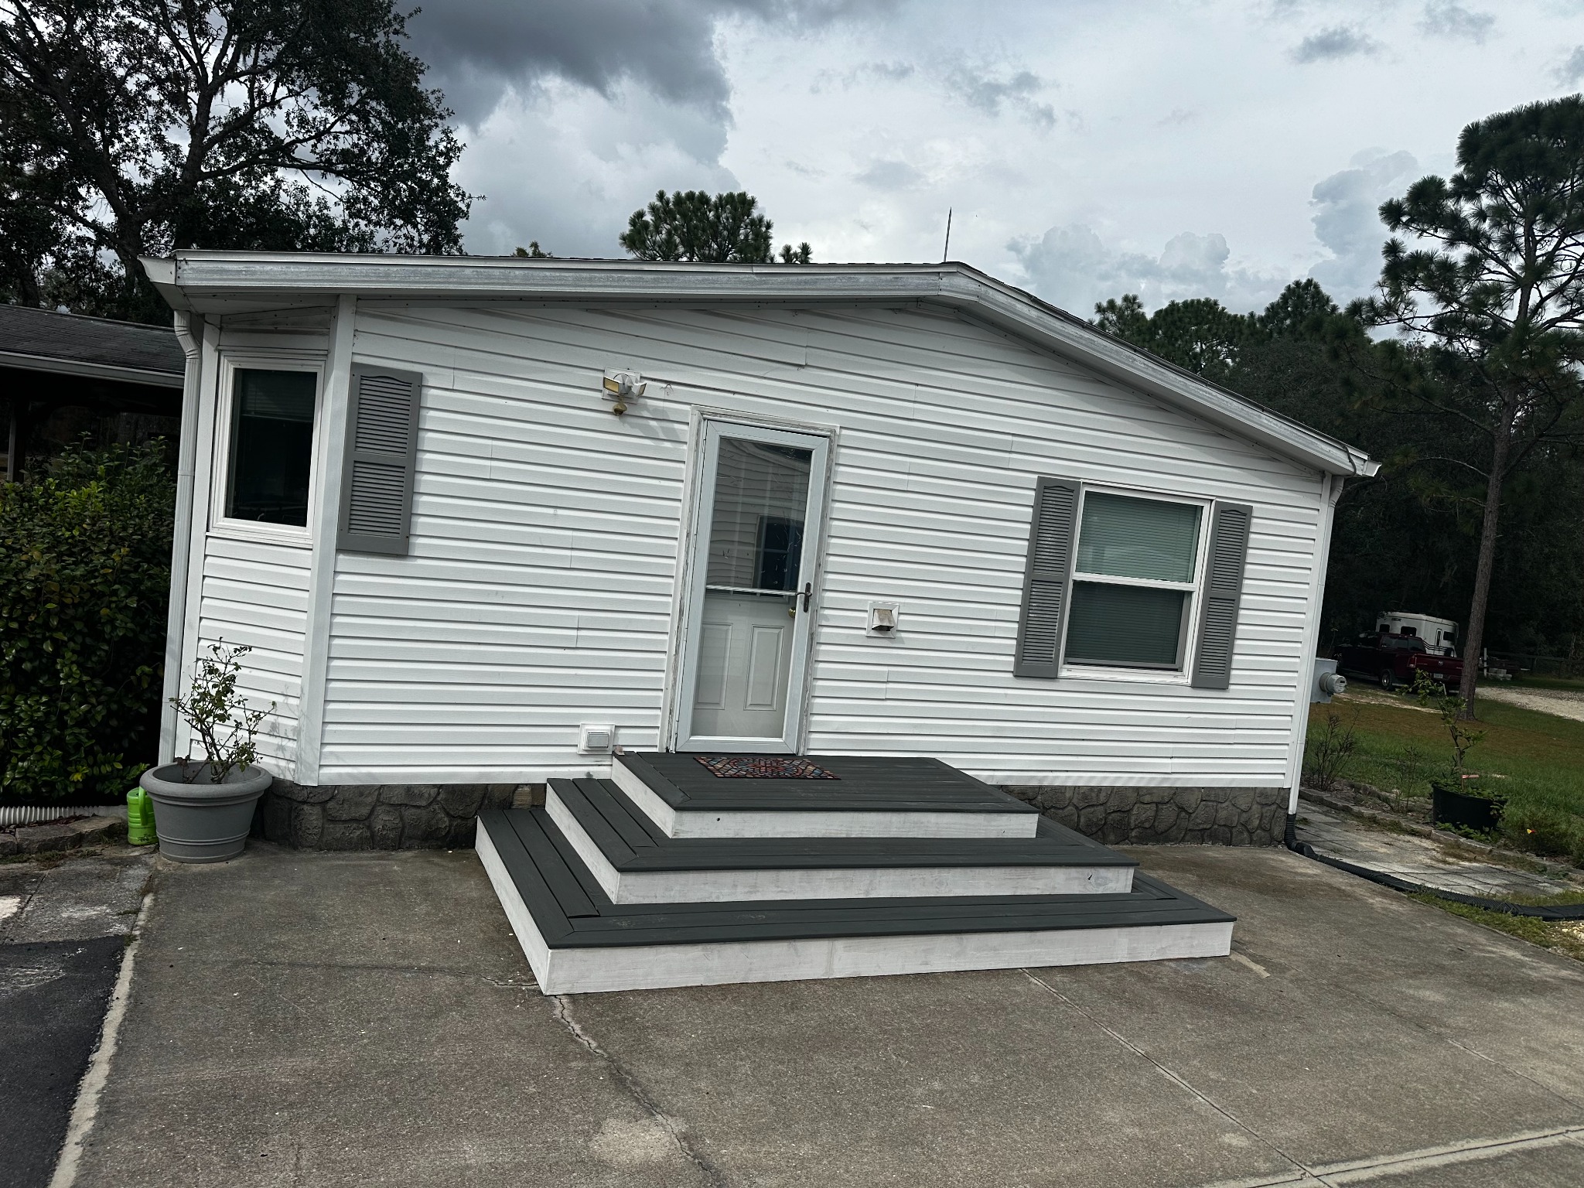
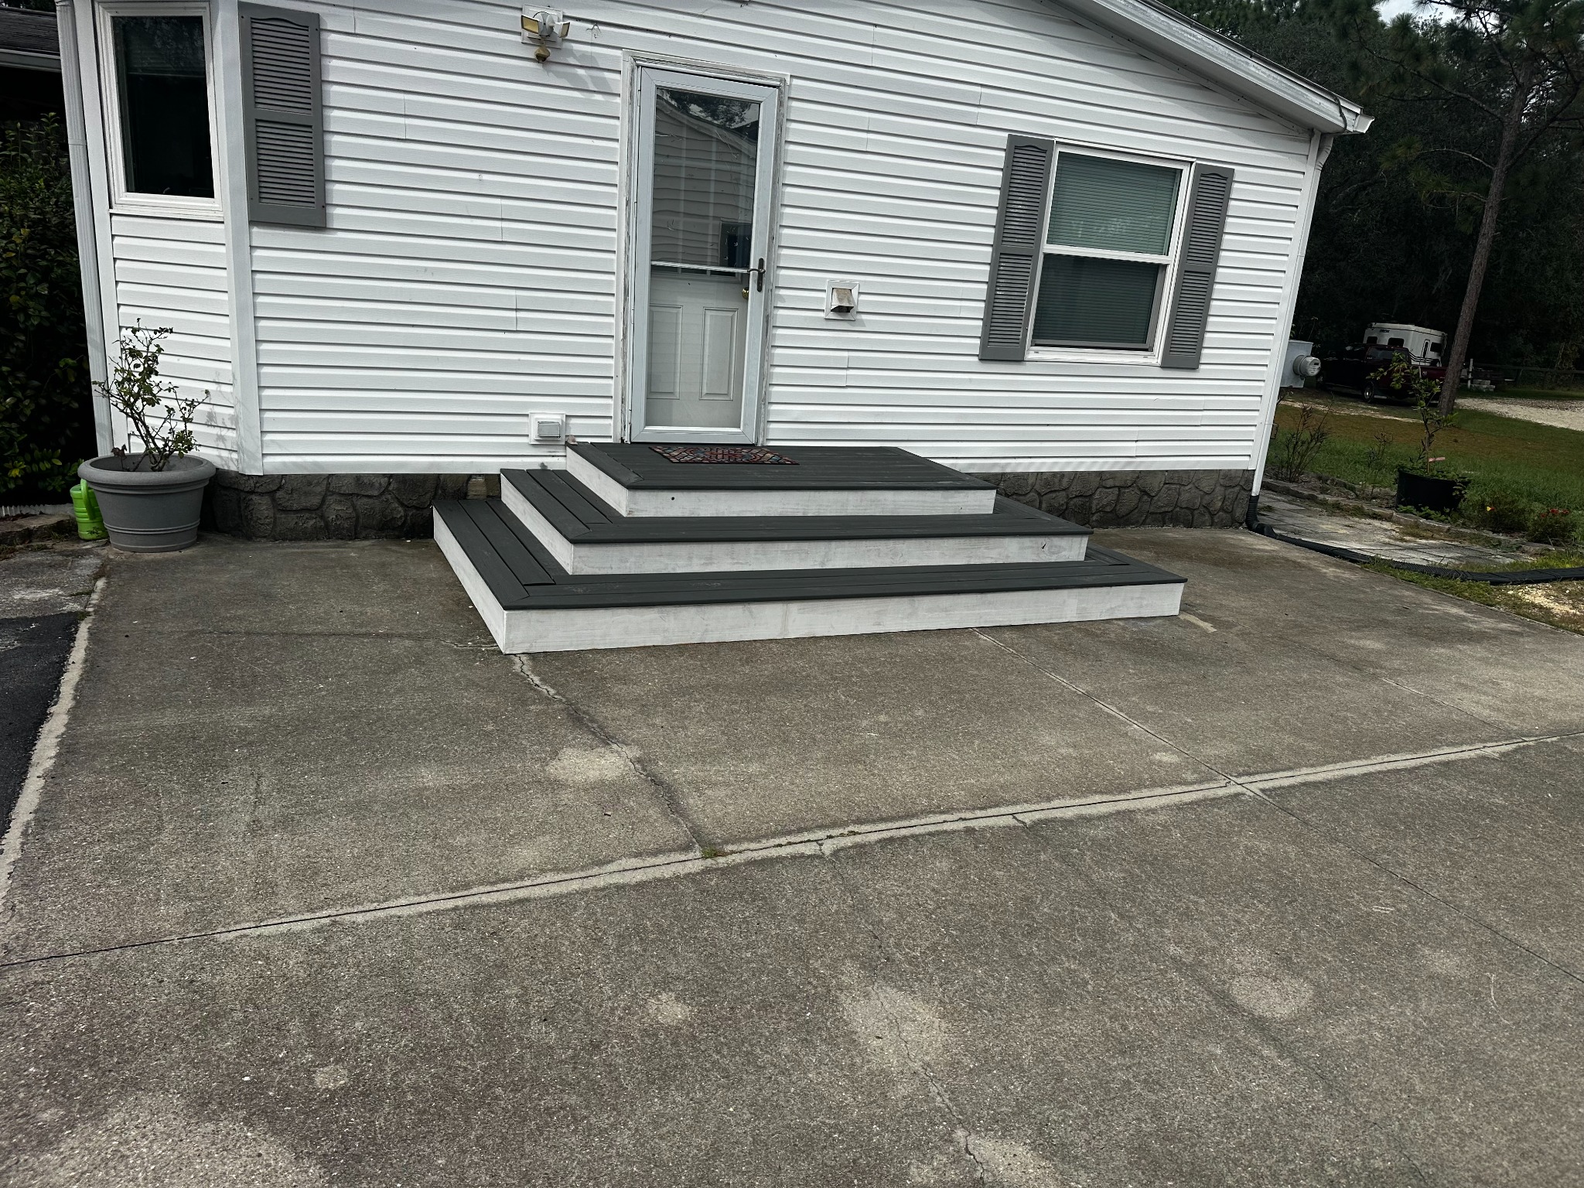
A new low-profile entry with broad, dark deck surfaces and light-colored risers.
FinishedA new low-profile entry with broad, dark deck surfaces and light-colored risers.
The rebuilt entry seen from the approach.
Finished viewThe rebuilt entry seen from the approach.
A straight-on view of the finished stepped entry.
Finished front viewA straight-on view of the finished stepped entry.

Your own entry project

Start with the condition you have.

Send wide and close-up photos, the property location, and what you want to change. Outdoor construction scope, site conditions and any applicable approvals need to be reviewed for each project.

Discuss your project →Explore outdoor project help
Finished entry deck from an angled view